
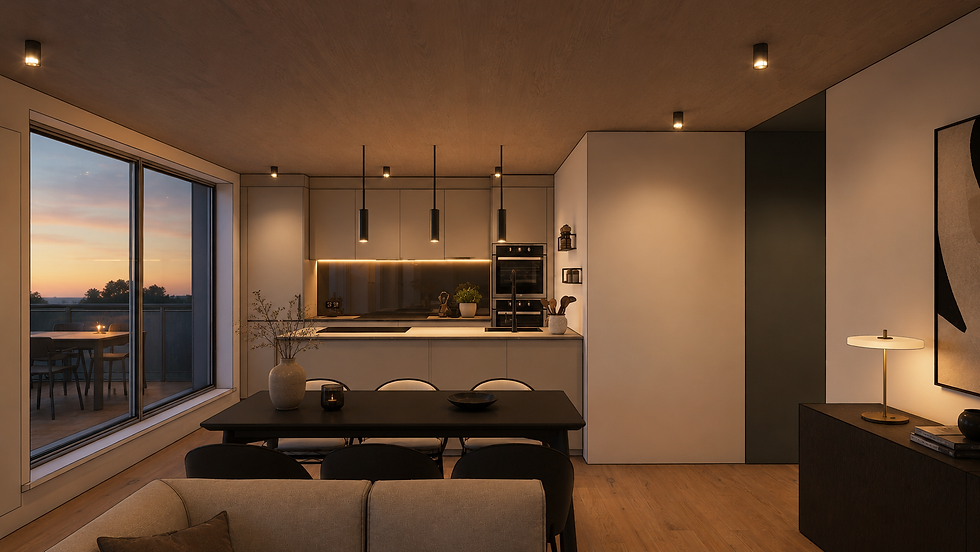
Penthouse AR
**Private penthouse project in Affalterbach, near Ludwigsburg.** The floor plan of a new-build apartment was completely reimagined and individually tailored to reflect the client's lifestyle and living requirements.
The project includes a holistic design approach, from floor plan optimisation and the development of the interior concept to the planning of lighting, materials, bathroom design and bespoke furnishings, accompanying the project through to its completion.
The design of this private penthouse in Affalterbach was driven by the ambition to create a home that reflects the client's lifestyle, routines and individual way of living in every detail.
As the property was still under construction, there was a unique opportunity to rethink the layout from the outset and tailor every space to the client's future needs. The design centres on a clear architectural language, balanced proportions and a timeless interior concept defined by refined materials and a calm, understated palette.
The project involves a comprehensive design service, including floor plan optimisation, the development of the interior concept, and the coordination of lighting and electrical planning, material and colour schemes, bathroom design and bespoke furnishings. The objective is to make informed design decisions at an early stage that will ensure lasting quality, functionality and a distinctive sense of atmosphere—well beyond standard developer specifications.
Through close design guidance throughout the project, a cohesive living concept is created, in which every material, surface and detail is carefully considered and brought together to form a harmonious whole.
Project overview
105
m²
Affalterbach
Ort
Private
Kunde
project


