
Projects

Penthouse AR
**Private penthouse project in Affalterbach, near Ludwigsburg.** The floor plan of a new-build apartment was completely reimagined and individually tailored to reflect the client's lifestyle and living requirements.
The project includes a holistic design approach, from floor plan optimisation and the development of the interior concept to the planning of lighting, materials, bathroom design and bespoke furnishings, accompanying the project through to its completion.
Apartment 02
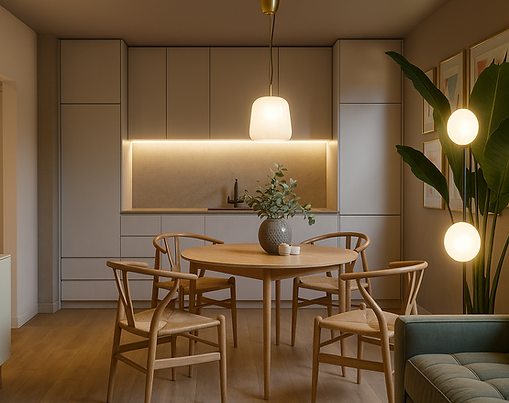
Light-filled two-bedroom apartment in Bulgaria, spanning approximately 50 m² and completely reimagined from the ground up.** The project included comprehensive planning, the relocation of the kitchen, the development of a bespoke colour and material concept, and the complete renovation of the bathroom to create a bright and contemporary space.
Generous windows, a terrace overlooking the sea and carefully integrated storage solutions define the interior. Natural wood finishes, soft shades of grey and subtle green accents create a warm, modern atmosphere that balances functionality with understated elegance.

Apartment 01
**Three-bedroom top-floor apartment in a multi-family residential building – a deeply personal passion project.** A standard 1960s floor plan was transformed through personal dedication into a vibrant home full of character. Bold colour combinations, distinctive wallpapers and carefully considered lighting bring warmth and personality to the interior, while original architectural features have been thoughtfully preserved and seamlessly integrated into the new design concept.